
Price Reduction
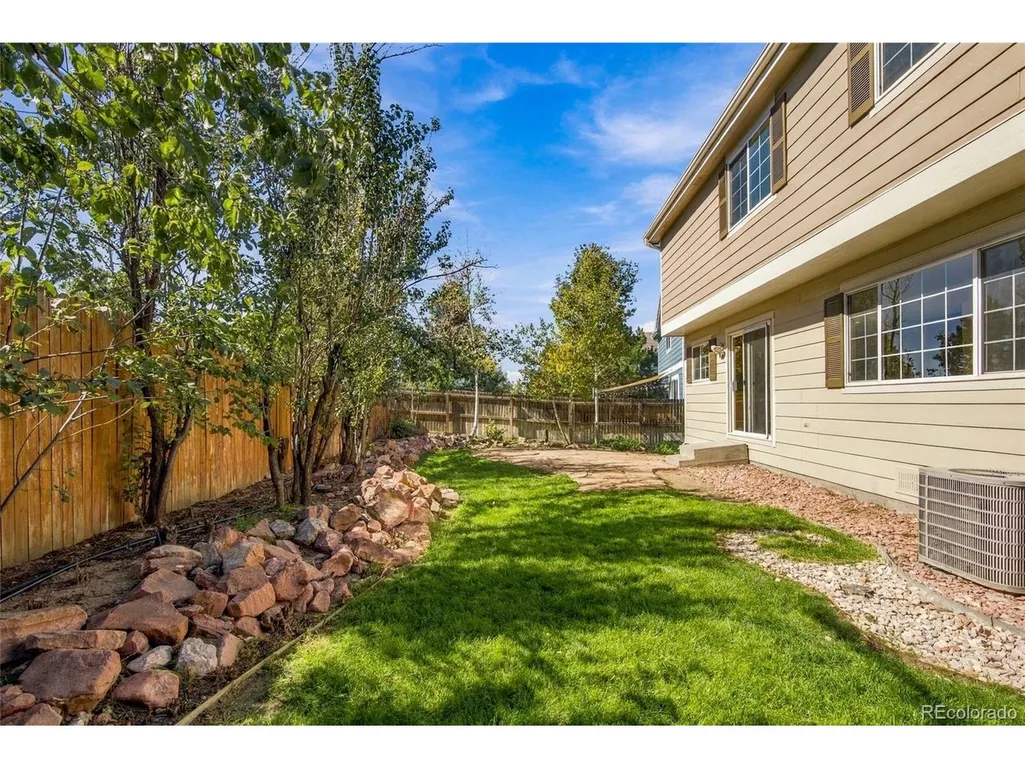
Address
16154 E Hinsdale Ave, Aurora, CO
Price
$ 619,899
Property Attributes
- MLS#6841546
- TypeSingle Family
- Listing Status Active
- CountyARAPAHOE
- CityAurora
- AreaMetro Denver
- NeighborhoodCreekview At River Run II
- Zip80016
- StyleSingle Family Residence
- Year Built2003
- Taxes$ 4300
- Price$ 619,899
- Bedrooms5
- Full Bathrooms2
- Half Bathrooms1
- Sqr Footage2638
- Lot Size0.13 Acres
Data Source:
Information and Real Estate Services (IRES)
Property Description
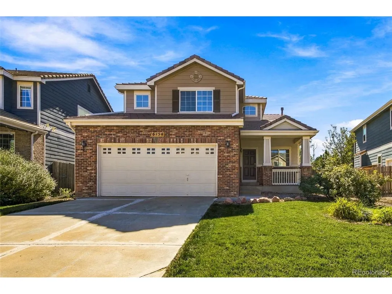
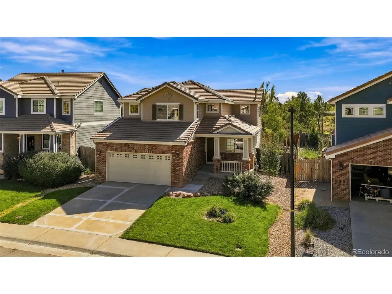
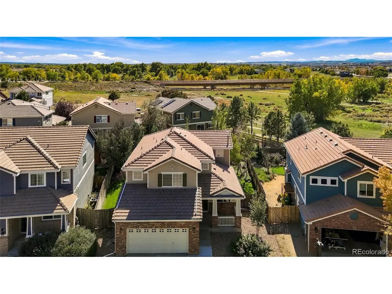
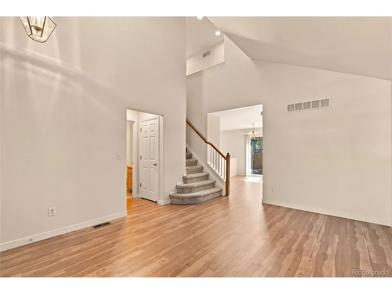
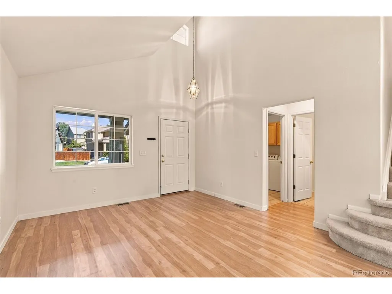
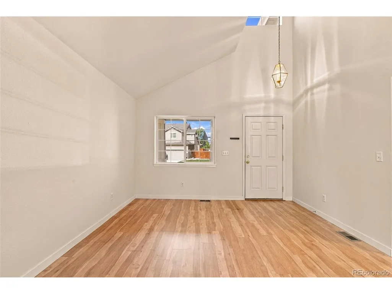
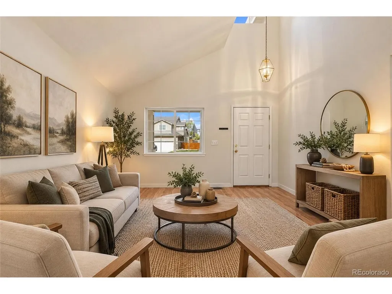
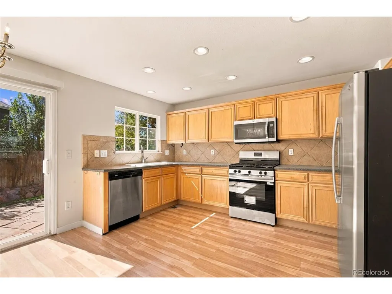
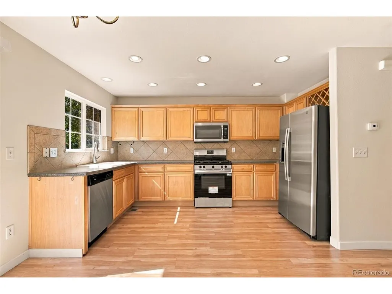
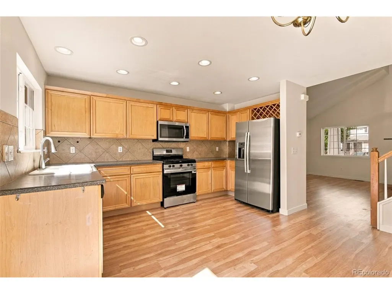
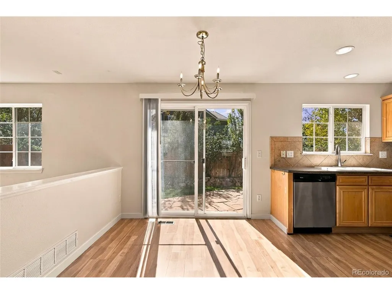
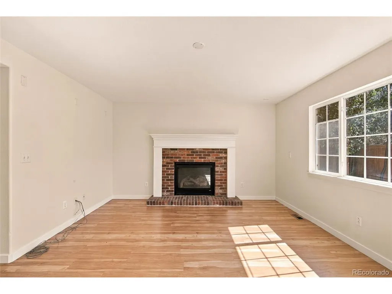
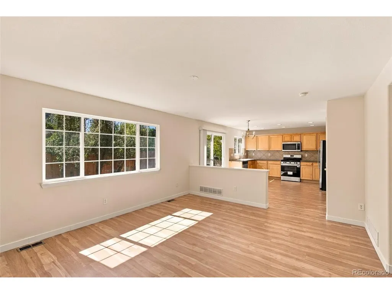
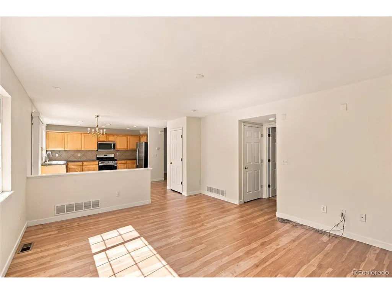
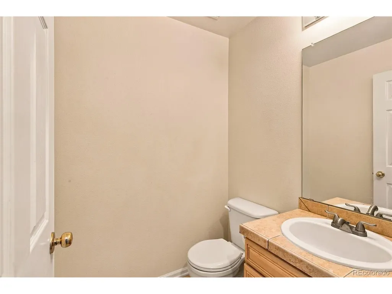
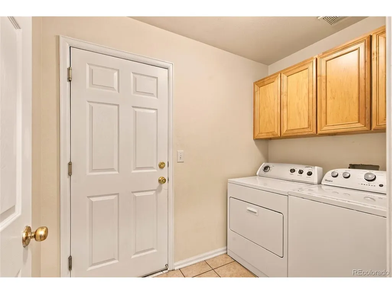
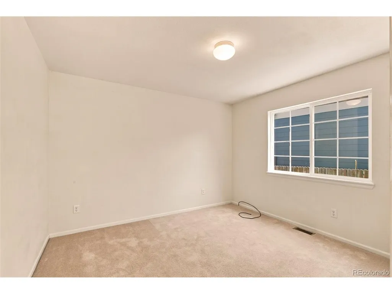
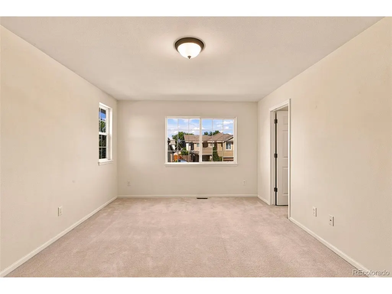
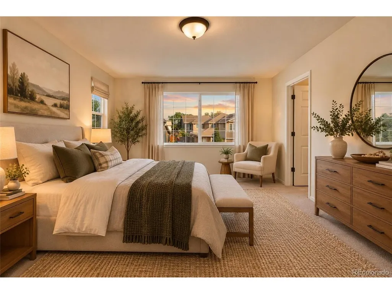
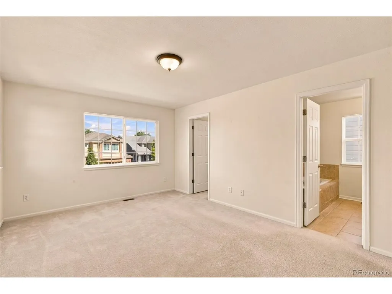
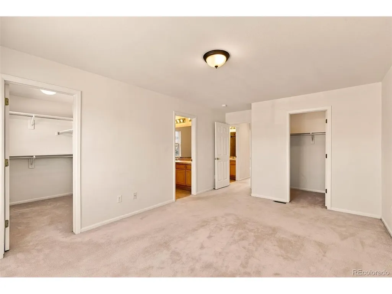
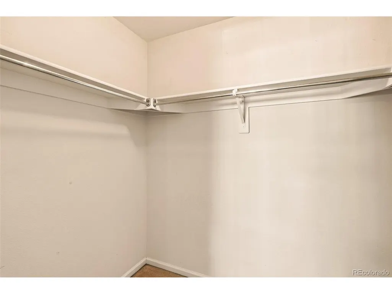
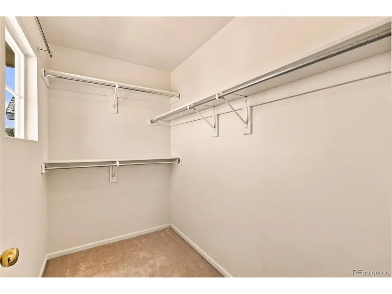
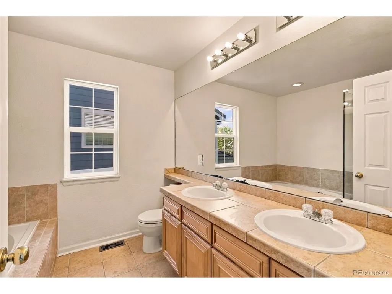
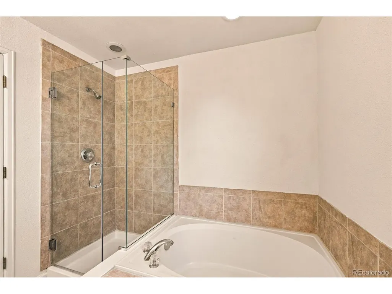
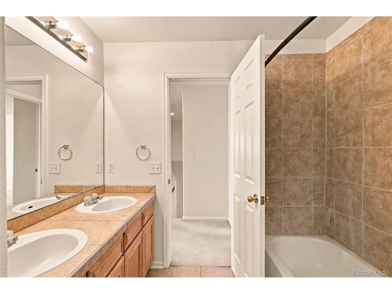
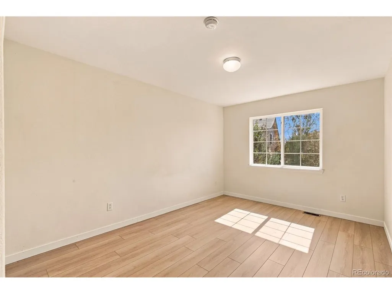
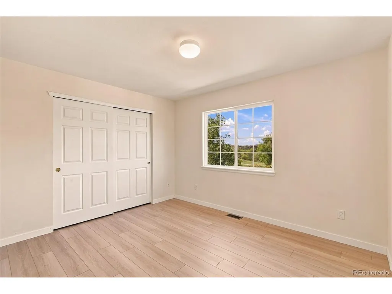
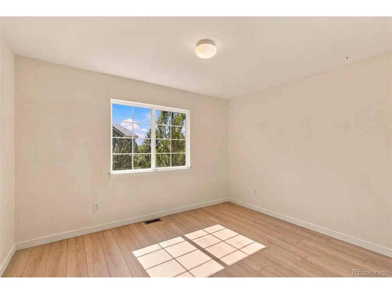
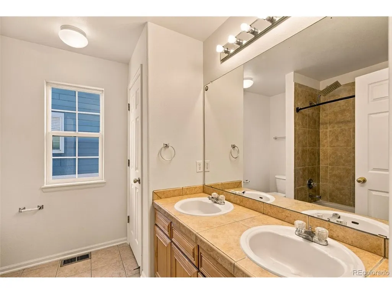
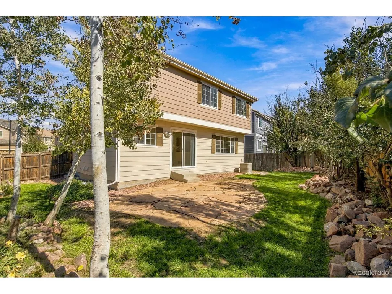
Move-in ready 5-bedroom home located just one block from Red Hawk Ridge Elementary in the Cherry Creek School District! Enjoy quick access to the Cherry Creek Trail (just west of the home) and the Denver Tech Center (10-minute drive). Highlights include new LVP flooring, fresh interior paint, a new oven, newer fridge, and an updated primary bath with a new frameless shower and tub. The bright, open main level features a flexible study/5th bedroom, while the upper level includes 4 additional bedrooms, including a primary suite with dual closets and a 5-piece bath. This is a solid value in a prime location!
| Elementary School | Middle School | High School |
|---|---|---|
| Red Hawk Ridge Elementary School | Liberty Middle School | Grandview High School |
| Price History | |
|---|---|
| 10/6/2026 | Listed $629,900 |
| 10/23/2026 | 2$619,899 |
General Features
| Living Area | 2090 |
|---|---|
| Sewer | Public Sewer |
| Heating | Forced Air |
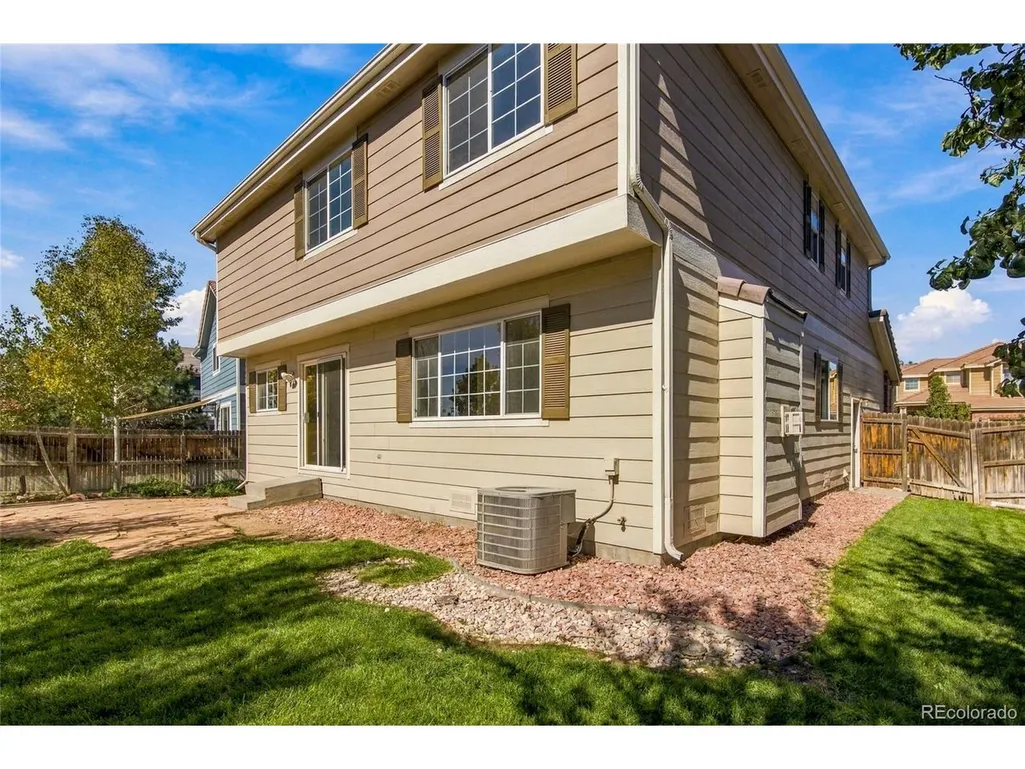
| Cooling | Central Air |
| Roof | Tile |
| Appliances | Dishwasher,Refrigerator,Washer,Dryer,Disposal,Fire Alarm |
| HOA Fee | 63 |
| Garage Spaces | 2 |
| Association Fee Includes | Trash |
| Patio/Porch Features | Patio |
| Construction Materials | Frame,Wood Siding |
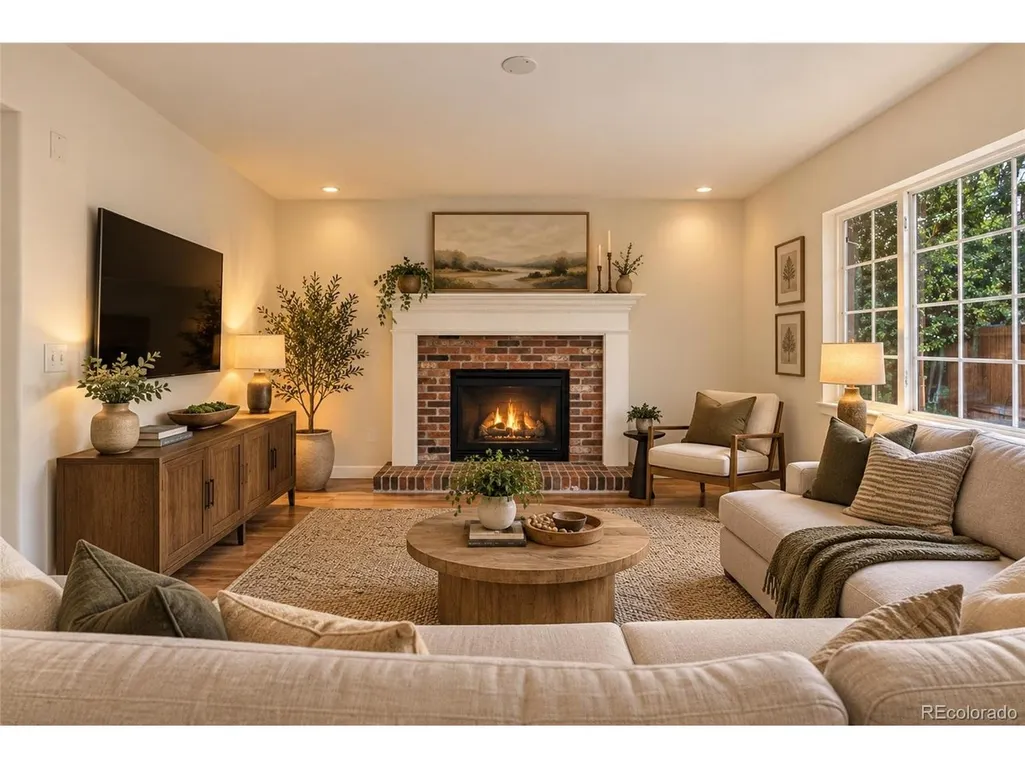
| Exclusions | Seller's personal property,Staging items in kitchen |
| Year Built | 2003 |
| Levels | Two |
| Property Subtype | Single Family Residence |
| Tax Year | 2025 |
| Accessibility | Level Lot |
| Assoc Fee Paid Per | Annually |
| County | Arapahoe |
| New Construction | No |
| Property Type | Residential |
| HOA | Yes |
| Energy Efficient | Windows |
| Subdivision Name | Creekview At River Run II |
| Full Baths | 2 |
| Status | Active |
| High School | Grandview |
| City | Aurora |
| Association Name | MSI |
| High School District | Cherry Creek 5 |
| MLS Area | Metro Denver |
| Elementary School | Red Hawk Ridge |
| Property Attached Y/N | No |
| Tax Annual Amount | 4300 |
| Middle/Junior High School | Liberty |
| MLS Area Minor | Metro22/SSE |
| Virtual Tour | https://viewmedia.designercandids.com/16154_e_hinsdale_ave-1563 |
| Standard Status | Active |
| Expected Active Date | 2026-10-06 |
| AttributionContact | Drew@DrewsHomeTeam.com,720-289-0260 |
Interior Features
| Interior Amenities | Eat-in Kitchen,Cathedral Ceiling(s),Open Floorplan,Walk-In Closet(s) |
|---|---|
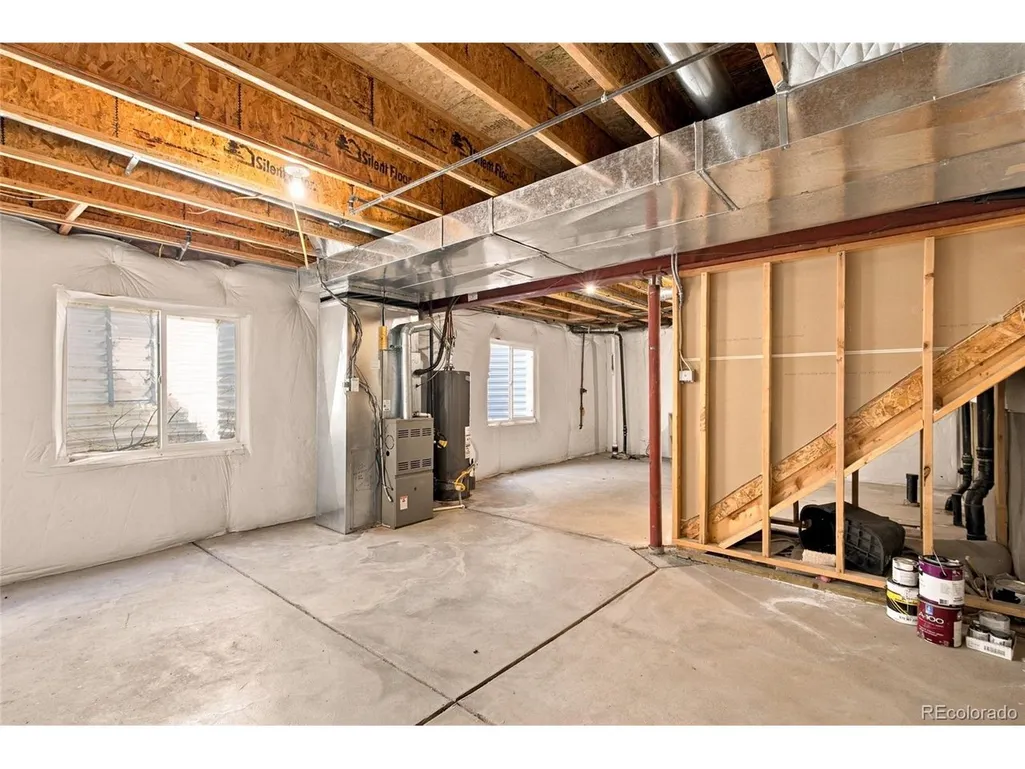
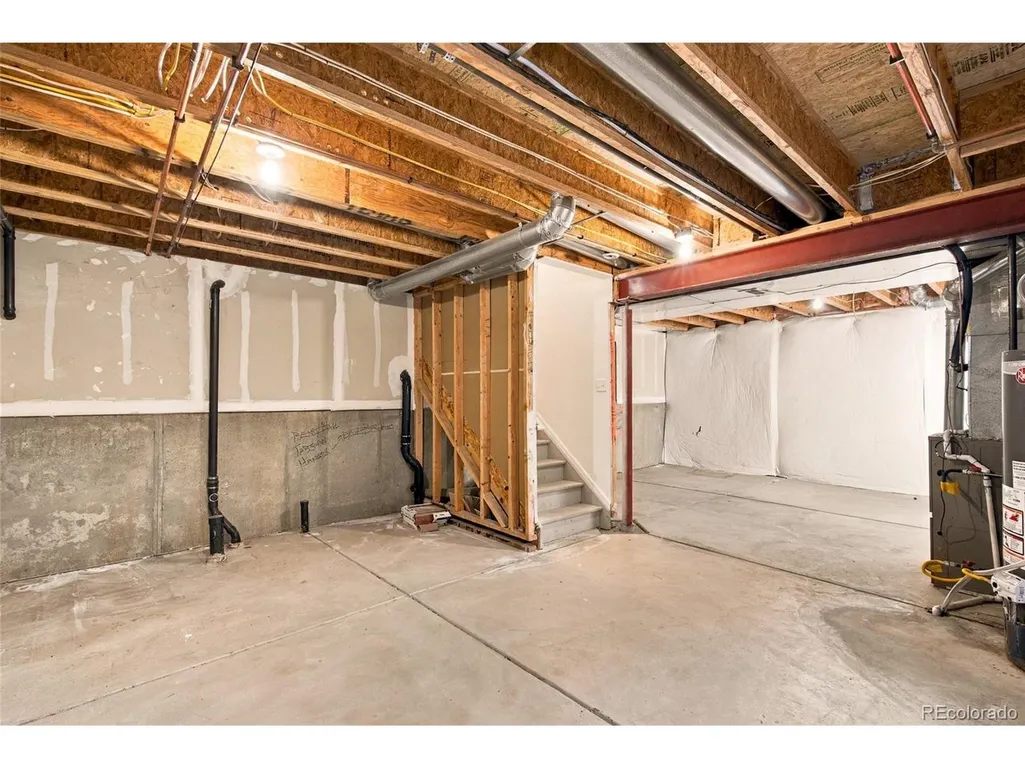
| Basement | Partial,Unfinished,Crawl Space,Built-In Radon |
| Fireplace Features | Family Room,One |
| Above Grade Finished Area | 2090 |
| Half Baths | 1 |
| Total Bedrooms | 5 |
| LivingAreaSource | Assessor |
| Total Baths | 3 |
Exterior Features
| Exterior Amenities | Sprinkler System,Oversized Garage |
|---|---|
| Fencing | Fenced |
| Parking Features | Attached |
| Lot Features | Level |
| Water Source | Public |
| Lot Size Area | 5663 |
| Lot Size Acres | 0.13 |
| Waterfront Y/N | No |
Amenities
- Foreclosure
- Views
- Short Sale
- New Construction
- Adult 55+
- Lease To Own
- No HOA Fees
- Furnished
- Primary On Main
- Air Conditioning
- Seller Finance
- Green
- Fixer Upper
- Horse
- Golf
- Fireplace
- Deck
- Garage
- Basement
- Pool
Property vs Single Family Average in 80016
Price
Taxes
Year Built
Visits


 Information deemed reliable but not guaranteed by the MLS. © 2026 Information and Real Estate Services, LLC.
Information source: Information and Real Estate Services, LLC. Provided for limited non-commercial use only under IRES Rules. © Copyright IRES.
The information being provided is for the consumers personal, non-commercial use and may not be used for any purpose other than to identify prospective properties consumer may be interested in purchasing.
The IRES, LLC Data on this
