
Price Reduction
Address
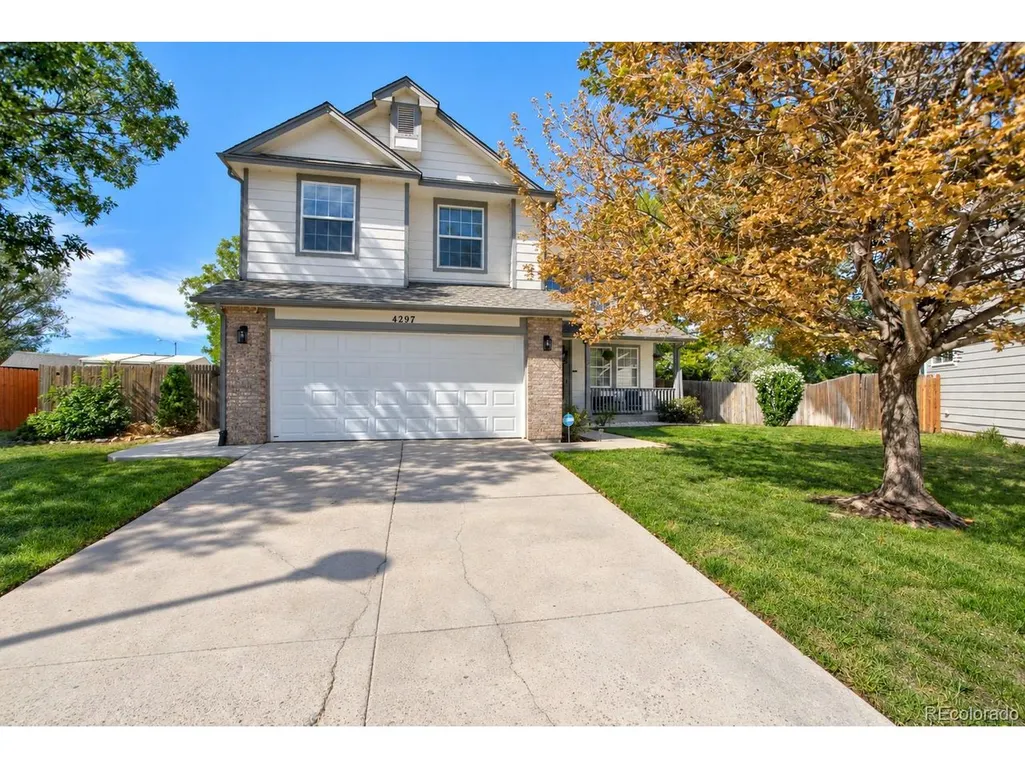
4297 S Jericho St, Aurora, CO
Price
$ 585,000
Property Attributes
- MLS#2048880
- TypeSingle Family
- Listing Status Active
- CountyARAPAHOE
- CityAurora
- AreaMetro Denver
- NeighborhoodSpring Creek Meadows
- Zip80013
- StyleSingle Family Residence
- Year Built1995
- Taxes$ 4231
- Price$ 585,000
- Bedrooms3
- Full Bathrooms3
- Half Bathrooms1
- Sqr Footage2948
- Lot Size0.29 Acres
Data Source:
Information and Real Estate Services (IRES)
Property Description
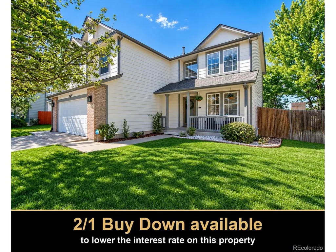
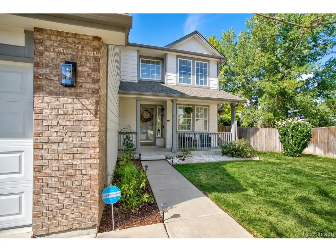
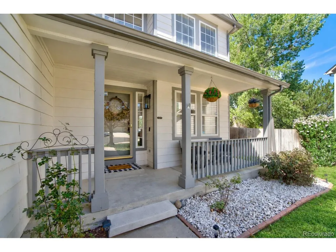
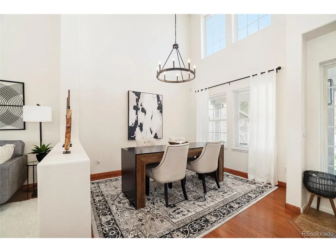
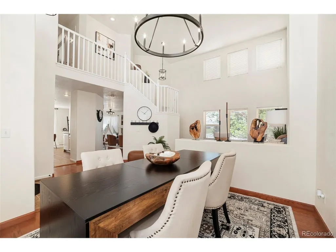
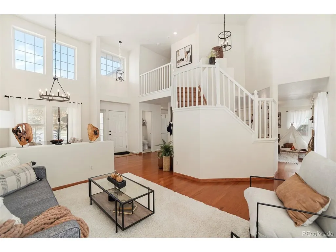
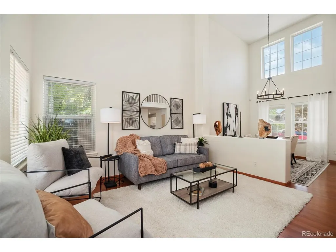
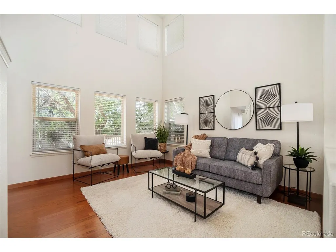
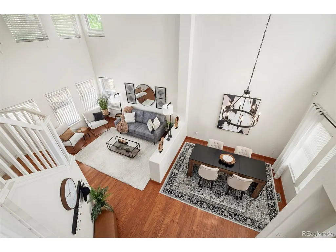
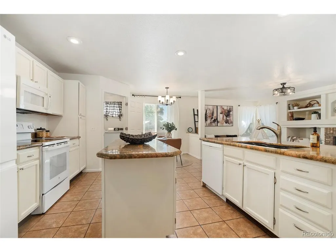
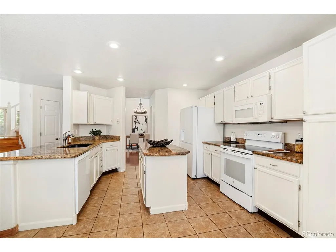
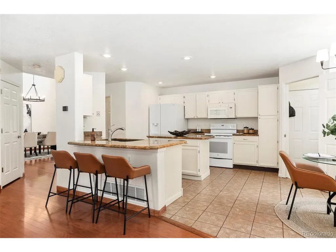
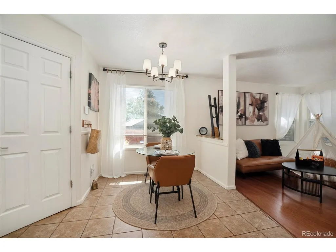
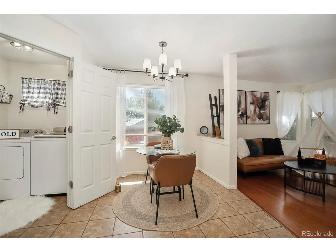
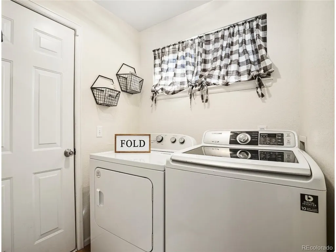
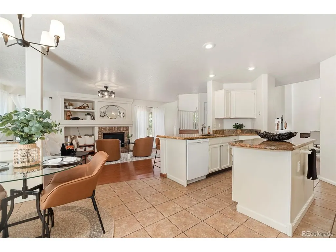
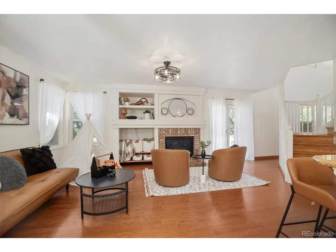
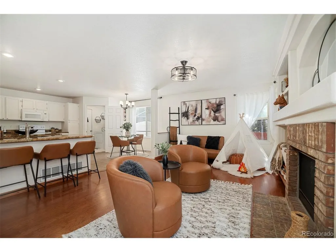
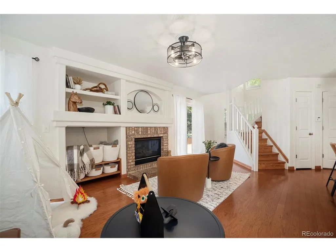
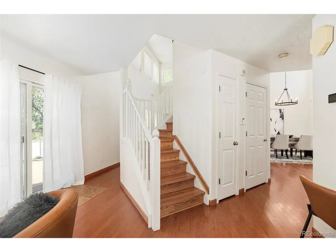
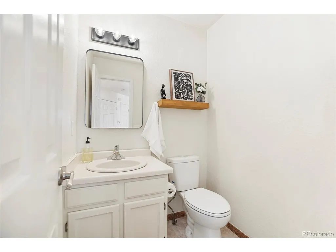
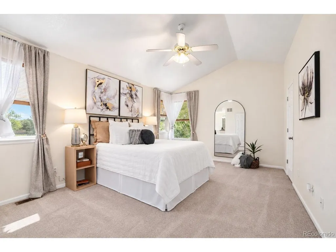
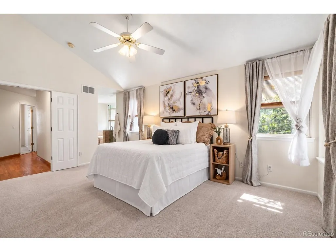
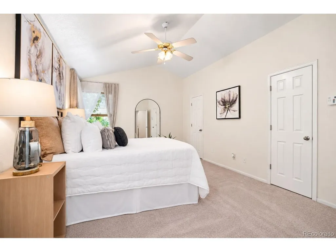
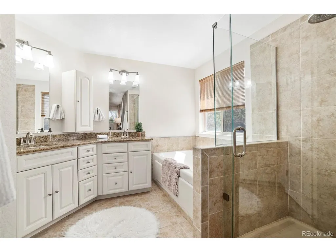
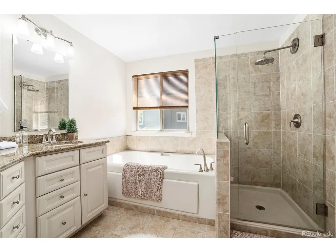
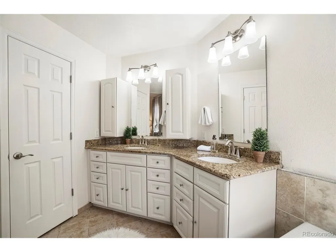
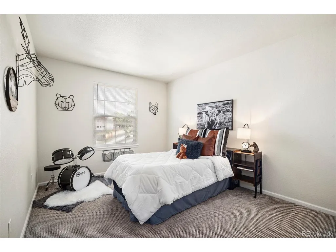
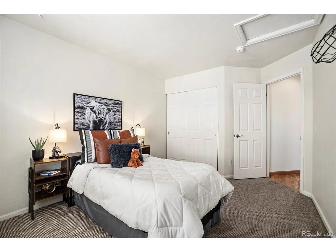
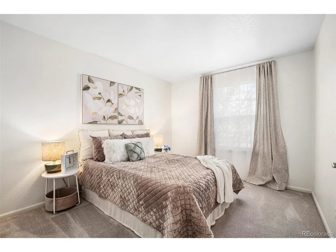
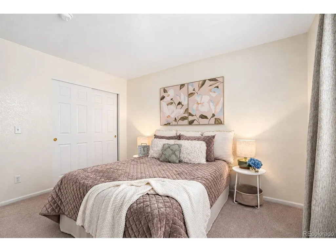
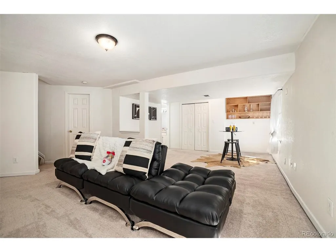
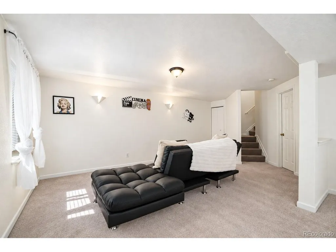
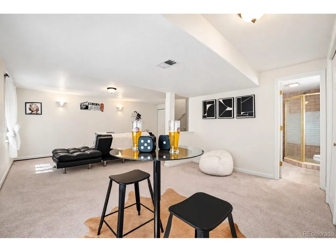
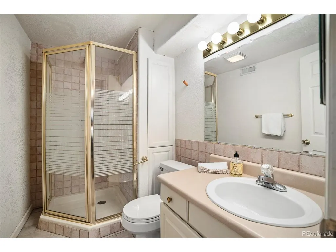
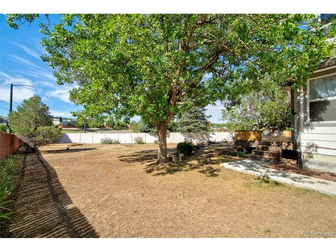
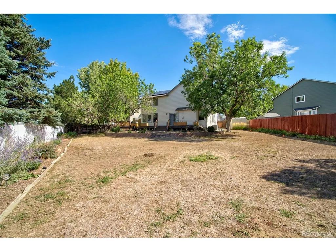
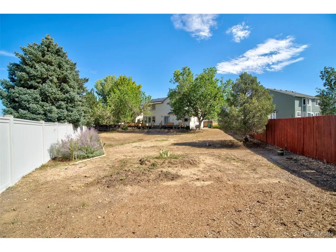
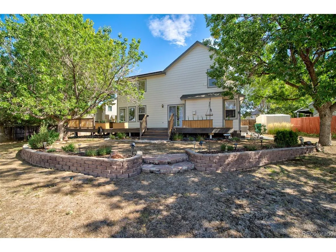
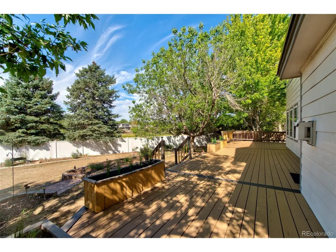
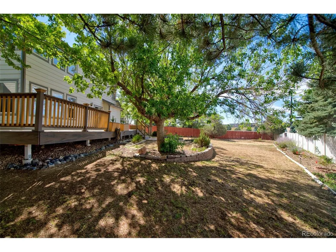
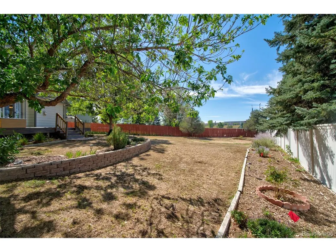
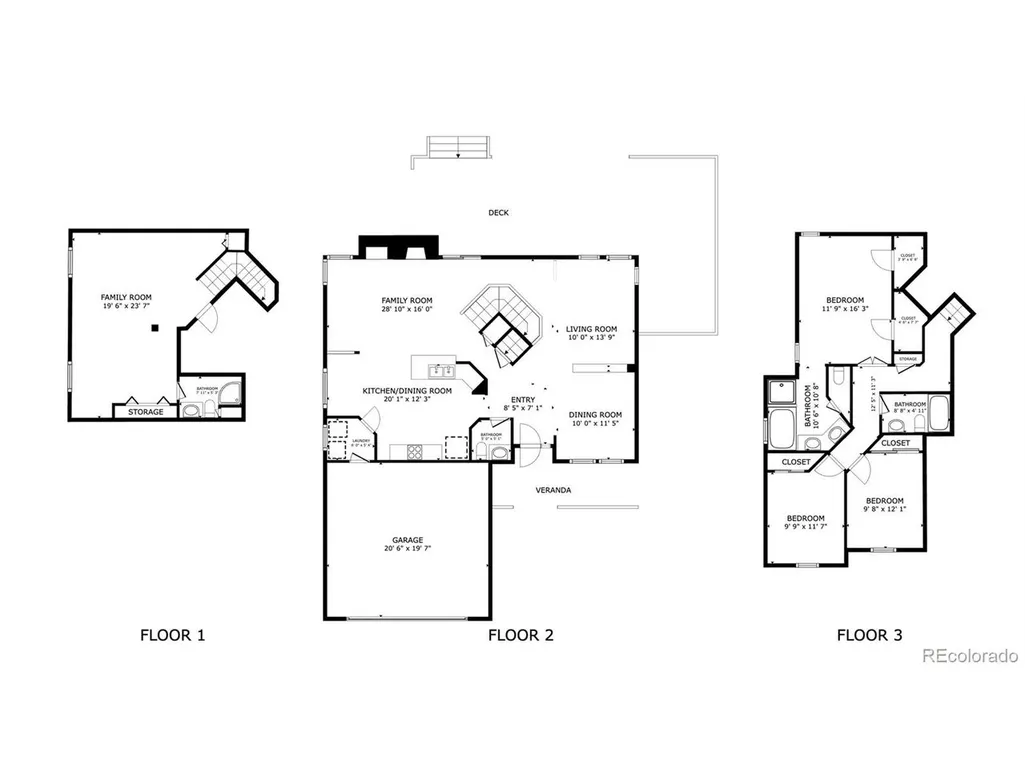
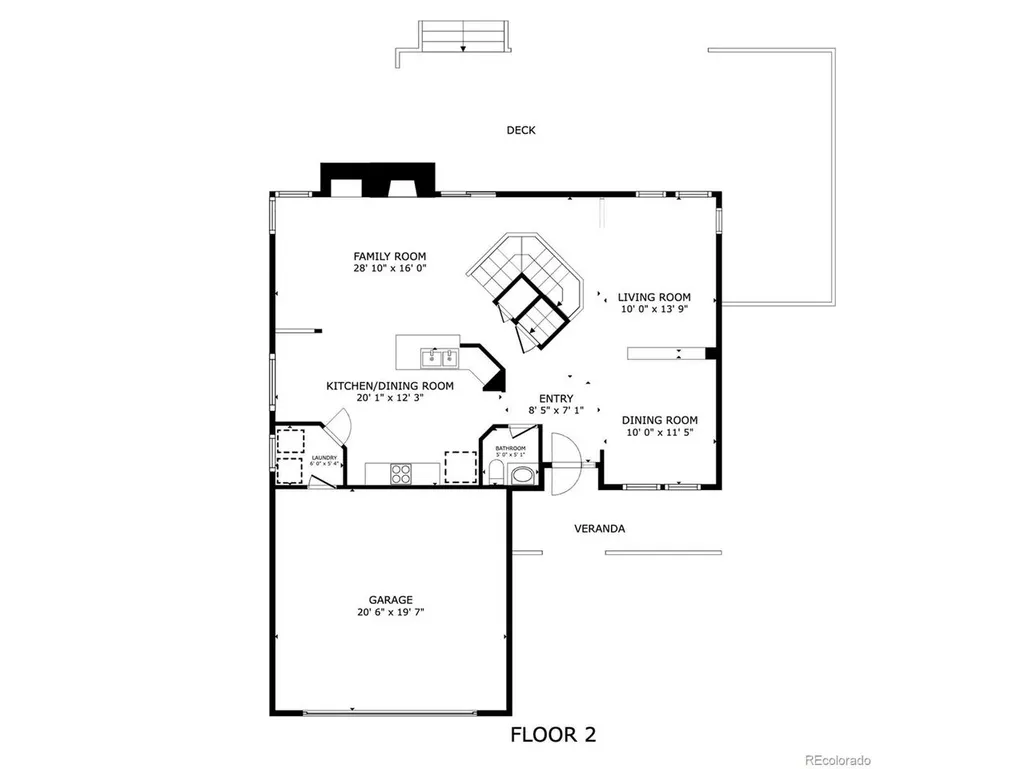
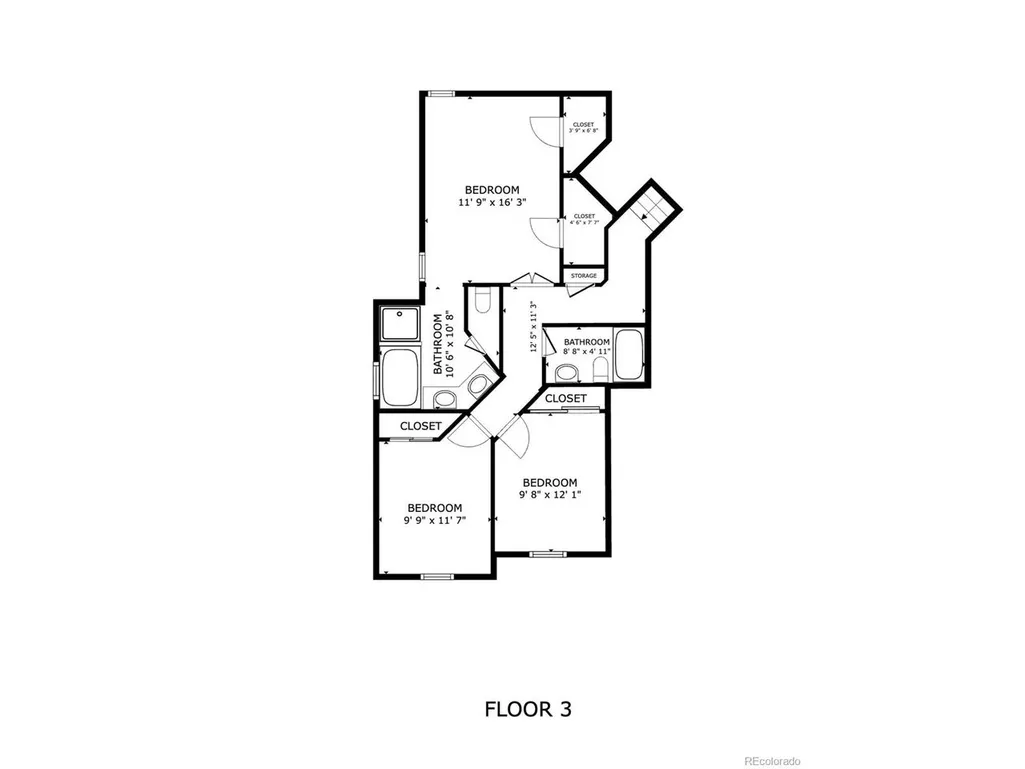
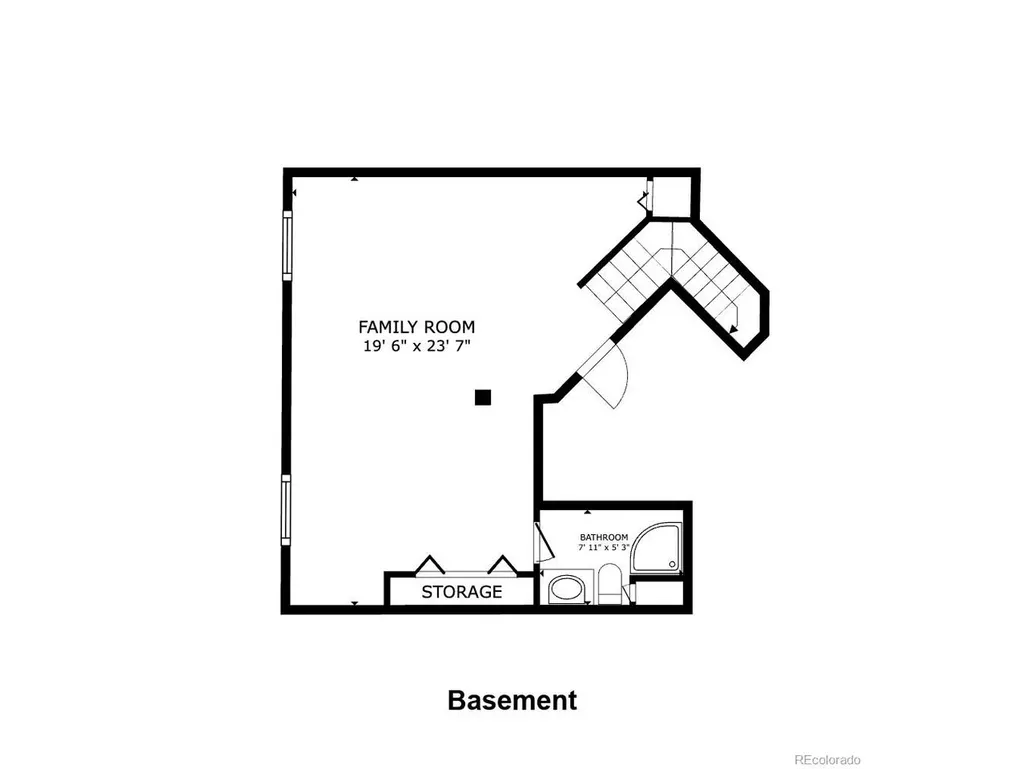
A great price and a 2/1 buydown opportunity make 4297 S Jericho Street a must-see! This 3-bedroom, 4-bath home combines spacious living, thoughtful updates, and energy-saving features with a large, park-like backyard. Vaulted ceilings in the entry, dining room, living room, and staircase create an open, airy feel with natural light. The main level features wood flooring, a charming brick fireplace, and an easy flow between living and entertaining spaces. Updated lighting in the entry, staircase, dining room, kitchen, family room, and laundry room adds a fresh feel. Upstairs, the primary bedroom offers vaulted ceilings and two separate walk-in closets. Two additional bedrooms and a full bathroom complete the upper level. The finished basement provides flexible space for a media room, home office, fitness area, playroom, or guest retreat. Outside, mature trees create a peaceful setting, and the expansive deck offers plenty of room for outdoor dining, entertaining, and relaxing. The oversized backyard has space to bring your vision to life-from gardens and play areas to your own outdoor oasis. Major improvements include a new roof and gutters, updated interior and exterior lighting, and fully paid-for solar panels-with no solar lease or additional monthly solar payment. A 2-car attached garage and main-floor laundry add everyday convenience. With generous living space, valuable improvements, and room to add your personal touches, this home offers exceptional versatility at an attractive price. Schedule your showing today, and explore financing options that could make this home more affordable! Ask the listing agent about an available 2/1 buydown or 7-year ARM that may lower your initial monthly mortgage payments. Eligible military members, firefighters, police officers, teachers, and medical professionals may also qualify for the Service Plus Home Credit program at no cost. Contact the listing agent for details and eligibility requirements.
| Elementary School | Middle School | High School |
|---|---|---|
| Dakota Valley Elementary School | Sky Vista Middle School | Cherokee Trail High School |
| Price History | |
|---|---|
| 9/7/2026 | Listed $605,000 |
| 10/29/2026 | 4$585,000 |
General Features
| Living Area | 2818 |
|---|---|
| Sewer | Public Sewer |
| Heating | Forced Air |
| Cooling | Central Air,Ceiling Fan(s) |
| Roof | Composition |
| Appliances | Self Cleaning Oven,Dishwasher,Refrigerator,Washer,Dryer,Microwave,Water Softener Owned,Disposal,Fire Alarm |
| Zoning | RES |
| HOA Fee | 150 |
| Garage Spaces | 2 |
| Patio/Porch Features | Patio,Deck |
| Construction Materials | Frame,Brick |
| Exclusions | SELLER'S PERSONAL PROPERTY,ALL STAGING ITEMS AND MAIN FLOOR CURTAINS & RODS |
| Year Built | 1995 |
| Levels | Two |
| Property Subtype | Single Family Residence |
| Tax Year | 2025 |
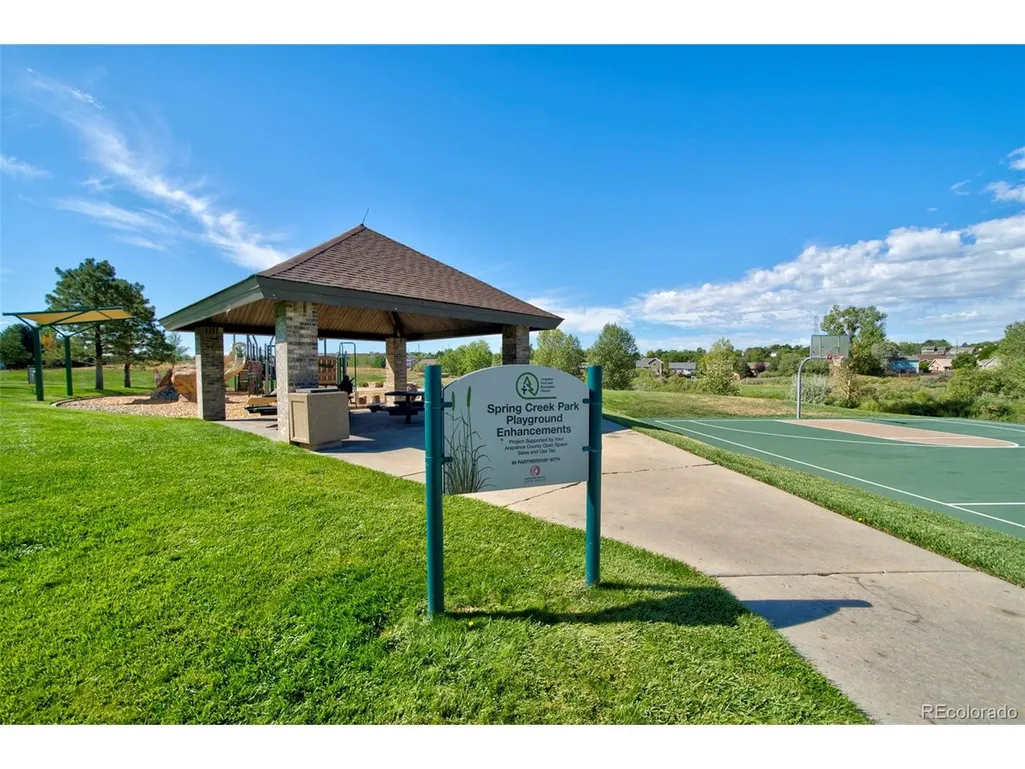
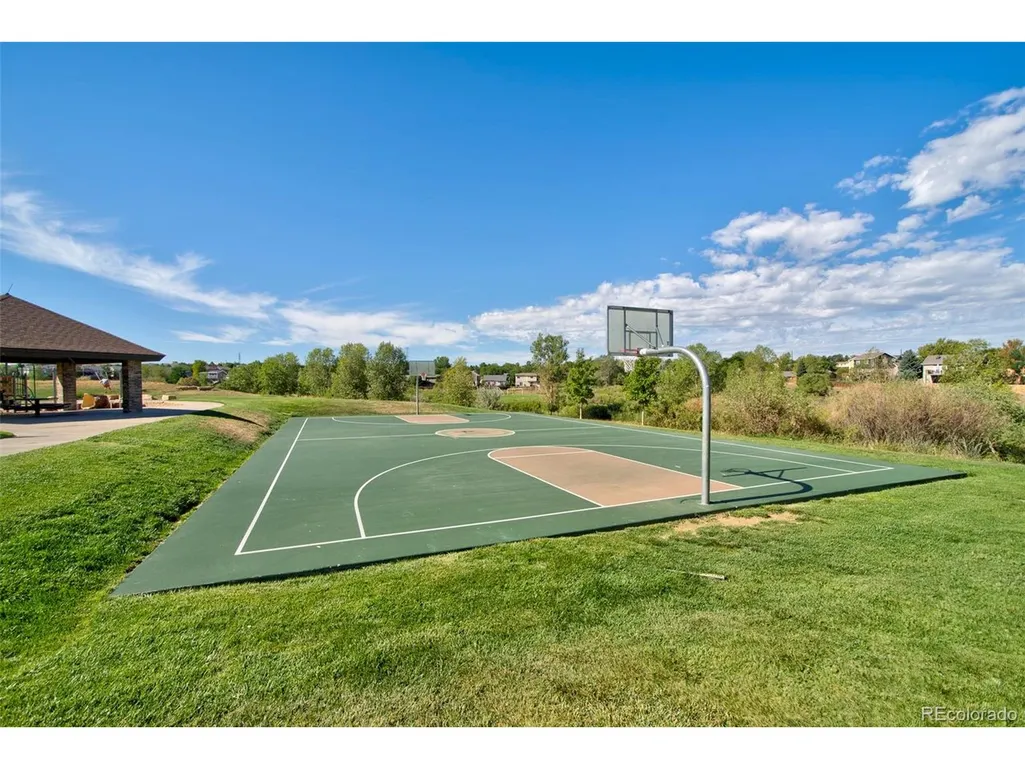
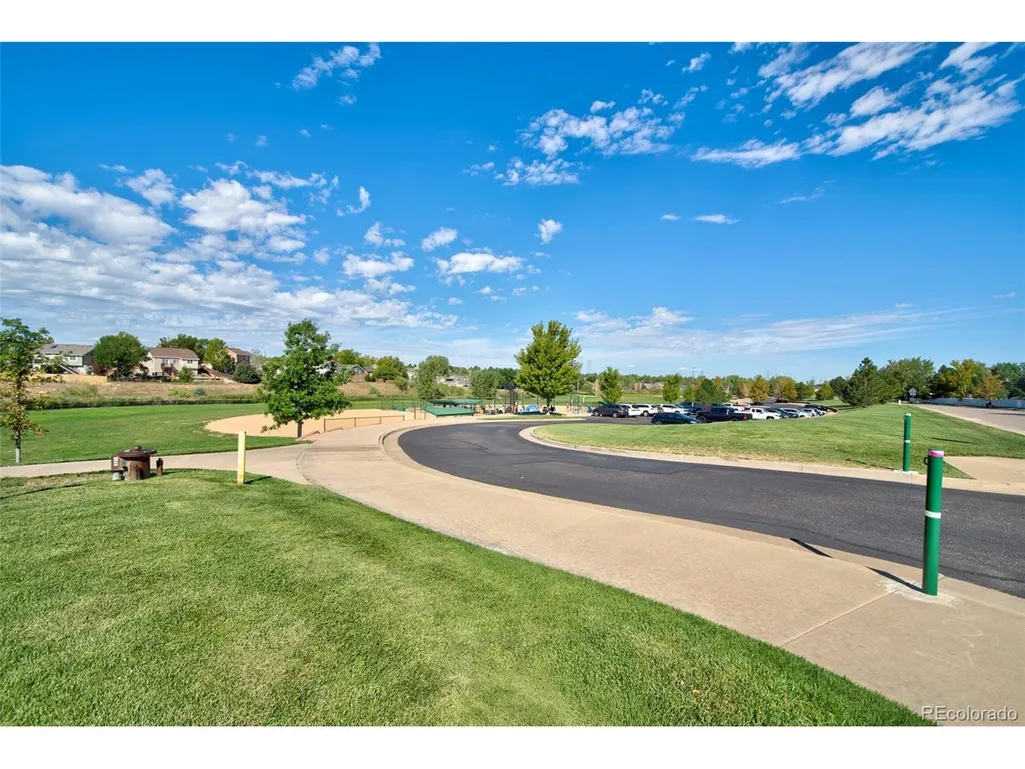
| Community Features | Playground |
| Accessibility | Level Lot |
| Assoc Fee Paid Per | Quarterly |
| County | Arapahoe |
| New Construction | No |
| Property Type | Residential |
| HOA | Yes |
| Energy Efficient | Windows,Thermostat |
| Subdivision Name | Spring Creek Meadows |
| Full Baths | 2 |
| Status | Active |
| High School | Cherokee Trail |
| City | Aurora |
| Association Name | Spring Creek Meadows HOA |
| High School District | Cherry Creek 5 |
| MLS Area | Metro Denver |
| Spa Features | Bath |
| Elementary School | Dakota Valley |
| Property Attached Y/N | No |
| Tax Annual Amount | 4231 |
| Middle/Junior High School | Sky Vista |
| MLS Area Minor | Metro19/AUS |
| Virtual Tour | https://drive.google.com/file/d/1dBGALlYlzlaOkb6iICOwgJi5vTzddEsN/view?usp=sharing |
| Standard Status | Active |
| Expected Active Date | 2026-09-07 |
| AttributionContact | GinaSellsDenver@gmail.com,303-870-8855 |
Interior Features
| Interior Amenities | Eat-in Kitchen,Cathedral Ceiling(s),Pantry,Walk-In Closet(s),Kitchen Island |
|---|---|
| Basement | Full,Partially Finished,Built-In Radon |
| Fireplace Features | Family Room,One |
| Above Grade Finished Area | 1918 |
| Half Baths | 1 |
| 3/4 Baths | 1 |
| Total Bedrooms | 3 |
| LivingAreaSource | Assessor |
| Total Baths | 4 |
Exterior Features
| Exterior Amenities | Sprinkler System |
|---|---|
| Fencing | Fenced |
| Parking Features | Attached |
| Lot Features | Level,Outbuildings,House/Lot Faces SE |
| Water Source | Public |
| Lot Size Area | 12502 |
| Lot Size Acres | 0.29 |
| Waterfront Y/N | No |
Amenities
- Foreclosure
- Views
- Short Sale
- New Construction
- Adult 55+
- Lease To Own
- No HOA Fees
- Furnished
- Primary On Main
- Air Conditioning
- Seller Finance
- Green
- Fixer Upper
- Horse
- Golf
- Fireplace
- Deck
- Garage
- Basement
- Pool
Property vs Single Family Average in 80013
Price
Taxes
Year Built
Visits
In The Neighborhood
Open House
Aurora
$ 529,900
- Type
- Single Family
- Size
- 2,236 SqFt
- Rooms
- 3 Beds + 3.5 Baths
 HomeSmart #6264432
Views
Aurora
$ 550,000
- Type
- Single Family
- Size
- 2,019 SqFt
- Rooms
- 3 Beds + 3 Baths
Brokers Guild Homes #2670821
Aurora
$ 499,500
- Type
- Single Family
- Size
- 2,492 SqFt
- Rooms
- 5 Beds + 3.5 Baths
City Limits Property Management, LLC #5533535
Reduced
Aurora
$ 445,000
- Type
- Single Family
- Size
- 2,075 SqFt
- Rooms
- 3 Beds + 2 Baths
Atlas Real Estate Group #7090261
Reduced
Aurora
$ 554,900
- Type
- Single Family
- Size
- 2,619 SqFt
- Rooms
- 4 Beds + 2.5 Baths
HomeSmart Realty #8084920

 Information deemed reliable but not guaranteed by the MLS. © 2026 Information and Real Estate Services, LLC.
Information source: Information and Real Estate Services, LLC. Provided for limited non-commercial use only under IRES Rules. © Copyright IRES.
The information being provided is for the consumers personal, non-commercial use and may not be used for any purpose other than to identify prospective properties consumer may be interested in purchasing.
The IRES, LLC Data on this
